Project overview
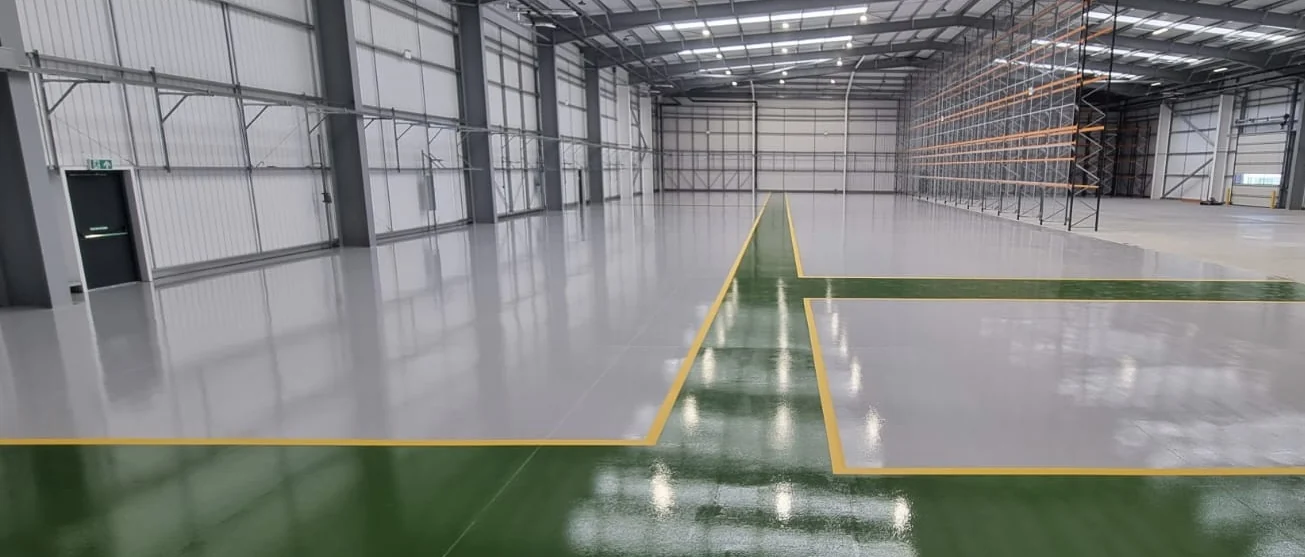
Warehouse floor refurbishment at Trimark Europe in Coalville, with a light grey main floor, green walkways and yellow boundary marking.
- light grey main floor
- green walkways
- yellow perimeter marking
A floor layout defined by colour
The Trimark Europe project in Coalville combined a light grey main warehouse floor with green walkways and yellow perimeter marking. The project photograph shows these colours continuing through the warehouse around the racking area.
The contrast between the main floor, walkways and boundary lines makes the layout visible within the space. Floor demarcation should be planned around the building’s actual pedestrian routes and operational zones, with the required layout agreed before marking begins.
Coatings and line marking together
This project shows floor coating and demarcation as parts of one refurbishment. For a similar warehouse, send the proposed layout or photographs showing the routes and boundaries you need. We can discuss the coating finish and marking scope alongside preparation of the existing floor.
Planning a similar project?
Send us your floor area, location, existing floor condition and project dates. We can discuss the preparation and coating approach for your facility.
Request a Quotation